
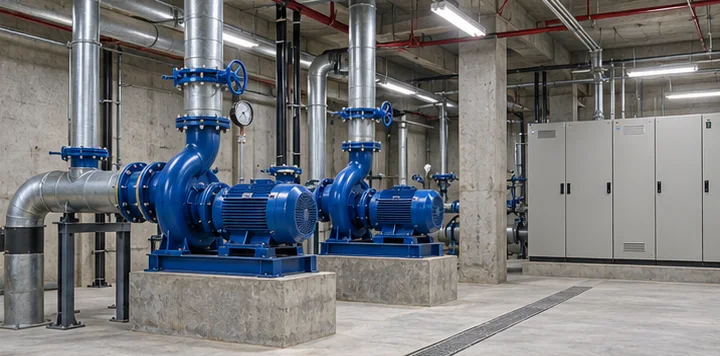
List the loads and locations
Share the room layout and identify lighting, outlets, equipment, and any loads with manufacturer requirements. Mark future additions if they could affect the layout.
Find available records
Provide existing drawings, panel schedules, and restrictions from the property manager when available. Have qualified personnel assess existing conditions before making changes.
Plan around the building schedule
Discuss how work will affect occupants and what must stay operational. Confirm which shutdowns and access windows need approval.